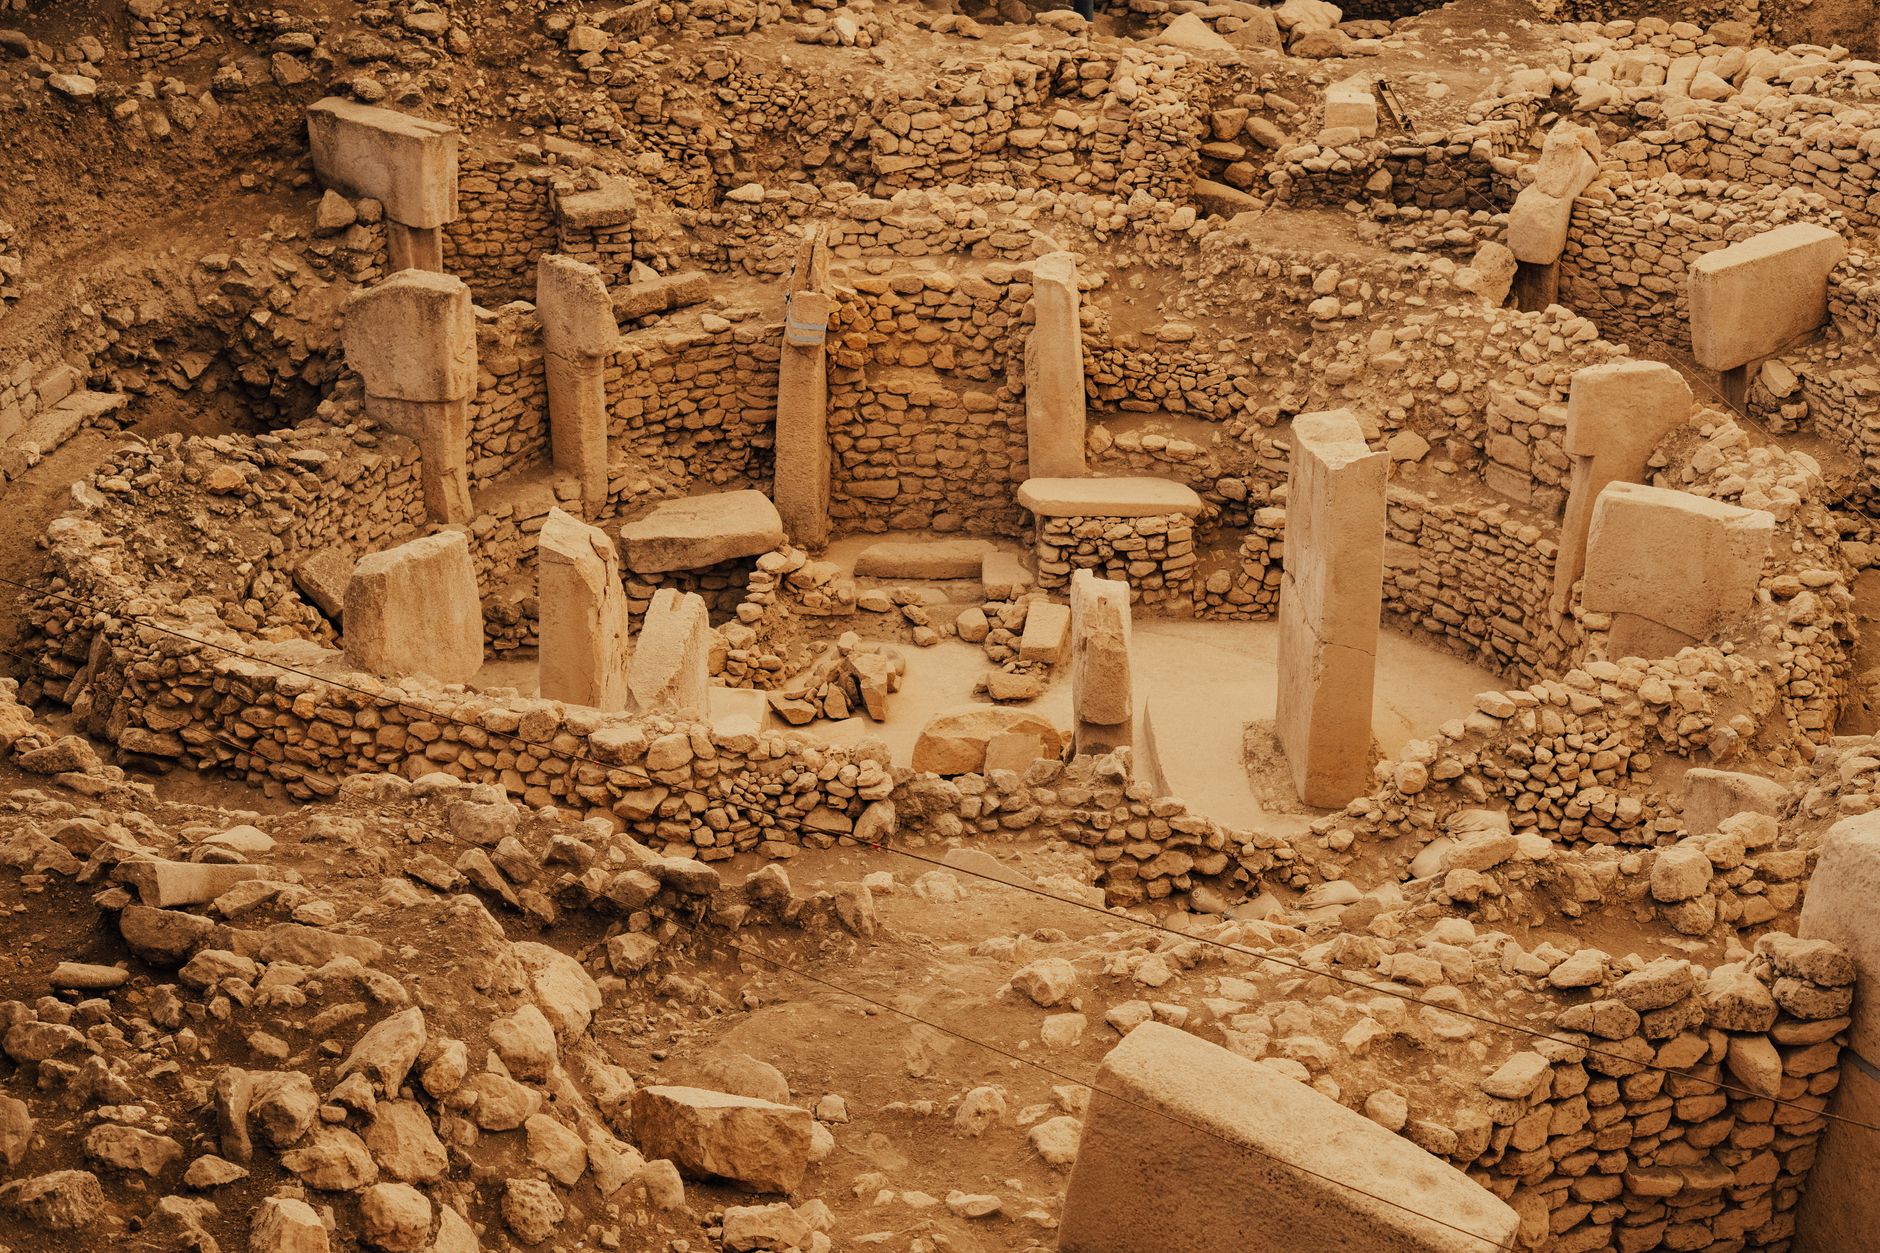
Somewhere in the desert highlands of Iran, a flame has been burning without interruption for centuries. It sits in a metal vessel, tended by priests who approach it wearing masks so that their breath cannot defile it. The room around it was built for one purpose: to house the fire, protect it from wind and rain, and orient every architectural decision around its perpetual survival. This is the Zoroastrian fire temple — one of the oldest forms of sacred architecture in human history, and one of the most logically coherent. Understanding how these structures were designed means understanding how Zoroastrians understood the universe itself.
Fire as Theology, Not Merely Symbol
Before examining the architecture, it helps to grasp why fire occupied such a central place in Zoroastrian thought. The religion founded by the prophet Zarathustra — whose dates remain debated but who likely lived sometime in the second or first millennium BCE — posited a universe defined by the ongoing struggle between Ahura Mazda, the supreme principle of truth and light, and Angra Mainyu, the force of deception and darkness. Fire, in this cosmology, was not a metaphor for the divine. It was understood as the most direct physical manifestation of Ahura Mazda's creative energy: pure, dynamic, self-sustaining, and incapable of lying.
This gave the flame a status that was simultaneously ritual, philosophical, and cosmological. You can explore more of these ideas in the context of Zoroastrian philosophical roots. The fire was called atash, and fires were graded in an elaborate hierarchy. The highest grade, Atash Behram, required the ritual gathering of sixteen different types of fire — from a king's hearth, a tanner's kiln, a soldier's camp, a lightning strike — purified and combined in an elaborate ceremony that could take years to complete. Below it ranked the Atash Adaran and the humbler Atash Dadgah. The grade of fire a temple housed determined the strictness of its architecture, the intensity of its ritual protocols, and the breadth of the worshipping community permitted to enter.
As an Amazon Associate, I earn from qualifying purchases.
The Core Architectural Problem
Every fire temple — called a dar-e mehr (door of Mithra) or simply atashkadeh in Persian — faced the same fundamental architectural challenge: how do you build a room that keeps a flame burning permanently, protects it from external contamination (physical and spiritual), admits enough oxygen to sustain combustion, and still allows priests to perform rituals around it? The solutions to this problem are what give Zoroastrian sacred architecture its distinctive and recognizable character.
The inner sanctuary, called the sanctum sanctorum or in Persian the kebla, was purpose-built to hold the fire vessel. It was a relatively small, enclosed stone chamber — often square in plan — with carefully calibrated ventilation. The walls were thick enough to insulate the flame from wind drafts while also conveying an impression of fortress-like permanence. The flame needed oxygen but could not be subjected to direct breezes; the engineering of window placement and louvered openings in ancient fire temples reflects a sophisticated empirical understanding of airflow.
Crucially, worshippers did not enter this inner chamber. Unlike a church nave or a mosque prayer hall designed for congregational presence, the inner fire sanctuary was accessed only by the mobad, the priest, and even then with the mouth covered. The layperson would approach the threshold, offer prayers and sandalwood to be placed on the fire, and withdraw. The sacred space was not a gathering place — it was a dwelling place for the divine fire, with the surrounding architecture arranged to serve that fire rather than the human congregation.
Form Follows Flame: The Chahar Taq
The most architecturally influential Zoroastrian structure is the chahar taq — literally "four arches" in Persian. This form consists of four barrel-vaulted arches set at the cardinal points of a square base, meeting at a central dome. The result is an open, domed pavilion: enclosed above but open on all four sides at ground level. Scholars believe this typology originated as a fire-shrine design, where the openness of the sides ensured ventilation for the flame while the dome concentrated and directed the smoke upward and protected the fire from rain.
As an Amazon Associate, we earn from qualifying purchases.
The chahar taq appears across the Iranian plateau from the Sassanian period onward, and its logic is visibly theological. The four openings face the four directions, symbolically connecting the fire at the center to the totality of the created world. The dome above echoes the vault of heaven. The fire at the center becomes a cosmological axis — the point where earth and sky meet, where the human and divine communicate. This is not decorative symbolism applied after the fact; it is structural meaning. The building's geometry enacts its theology.
Well-preserved examples of the chahar taq form survive at sites including Niasar in Isfahan province and Qal'eh Dokhtar near Firuzabad. These structures, dating broadly to the Parthian and Sassanian dynasties, show how the form was refined over centuries into an immediately recognizable sacred typology. The Sassanian period in particular saw fire temple construction elevated to an imperial program — kings were enthroned in association with sacred fires, and specific fires were identified with specific dynasties and provinces.
Orientation, Threshold, and the Logic of Purity
Zoroastrian ritual law placed enormous weight on the concept of purity — not merely moral purity but physical and ritual cleanliness. This shaped the fire temple's spatial organization in ways that go well beyond the inner sanctuary. Approaching the temple required ritual preparation. The thresholds between zones of increasing sanctity were carefully marked architecturally: outer courtyards gave way to covered verandas, which gave way to antechambers, which led finally to the door of the fire room itself.
This graduated sequence of spaces — each more restricted than the last — created a spatial logic that is recognizable across many religious traditions but has a specifically Zoroastrian character rooted in the concept of asha, or cosmic order. Moving through the temple meant moving progressively deeper into alignment with asha and further from the disorder of the outside world. The architecture made purity tangible and spatial rather than merely interior and invisible.
The placement of the fire vessel itself was governed by strict rules. It sat in a metal or stone cradle — the afrinagan — elevated above the floor so that even the earth's dampness could not threaten its purity. Some temples featured a channel or moat around the fire chamber, a physical barrier reinforcing the spiritual boundary. The walls surrounding the fire were often left undecorated relative to secular Sassanian architecture — the fire itself was the visual focus, not carved reliefs or painted plaster.
Chak Chak: Sacred Space Carved from Living Rock
Not all fire temples follow the constructed pavilion model. Some of the most evocative Zoroastrian sacred sites exploit the natural landscape as part of the sacred architecture itself. The fire temple at Chak Chak (Pir-e Sabz) in Yazd province is carved into a cliff face and is considered one of the most sacred Zoroastrian pilgrimage sites in the world, drawing diaspora Zoroastrians from India and elsewhere each year.
Chak Chak — the name imitates the sound of water dripping from the rock — is built into a mountainside, its bronze doors set directly into the cliff. Inside, a natural spring seeps from the rock, and the combination of fire and water in a single sacred site is theologically significant: both are revered elements in Zoroastrianism, and their co-presence here is understood as a mark of divine favor. The site is associated with the legend of Nikbanou, a daughter of the last Sassanian king, said to have fled the Arab conquest and been absorbed into the protective mountain by Ahura Mazda. The cliff becomes, in this reading, both temple and miracle.
The architecture at Chak Chak subordinates human construction to natural form rather than imposing a geometric ideal onto the landscape. This represents one pole of Zoroastrian sacred space: where the chahar taq imposes a perfect cosmological diagram onto a neutral site, Chak Chak finds the sacred already present in the world and builds only enough to acknowledge and protect it.
After the Arab Conquest: Survival and Transformation
The Islamic conquest of Persia in the seventh century CE did not immediately extinguish Zoroastrian fire temples — some continued to function for generations — but it fundamentally changed their social and architectural context. Many temples were converted into mosques, a transformation that was sometimes straightforward given certain structural parallels: both building types often featured a central domed space, and the chahar taq's geometry could be adapted to new ritual needs. The directional orientation changed (toward Mecca rather than toward the fire), and the central vessel was removed, but the spatial shell often survived.
Scholars of architectural innovations in Persian design have traced how the chahar taq's domed-pavilion typology fed into the development of the Iranian mosque's characteristic forms — particularly the domed chamber and the iwan (a vaulted hall open on one side). The four-iwan mosque plan that became standard in medieval Iran echoes in its structural logic the four-arched openness of the chahar taq, even if the religious meaning was entirely transformed. Pre-Islamic Persian building traditions did not simply vanish; they were absorbed, adapted, and continued in new religious garb.
Zoroastrian communities that survived in Iran — primarily concentrated in Yazd and Kerman — continued to build and maintain fire temples, though often under legal and social constraints that discouraged conspicuous religious architecture. The fires themselves, however, were carefully maintained. Some fires housed in temples in Yazd today are documented to have been burning continuously for over a thousand years, transferred from older sites as communities moved or as earlier structures fell into disrepair. The flame's continuity outlasted any individual building.
What the Architecture Tells Us About the Religion
Reading a Zoroastrian fire temple as architecture — rather than merely as a historical artifact — reveals a religion with a remarkably consistent spatial theology. The fire at the center is not hidden in an inner sanctum accessible only to initiates (as in some mystery traditions) nor is it displayed as spectacle for a mass congregation. It occupies a middle position: visible through the threshold, tended by specialists, approached individually by worshippers who bring offerings and receive the fire's blessing across a carefully maintained boundary.
This spatial arrangement mirrors the religion's ethical structure. Zoroastrianism places enormous weight on individual choice — the free decision of each person to align with truth or deception — rather than on collective salvation through priestly intermediation. The worshipper at the fire temple threshold is not passive; they actively bring sandalwood, actively offer prayer, actively orient themselves toward the fire. The architecture frames and enables this individual act without substituting collective ritual for it.
The permanence of the flame, meanwhile, makes a theological argument that no text could make as efficiently: the divine order is not intermittent. It does not require festival days or seasonal renewal ceremonies to exist. It burns continuously because truth itself is continuous. The architectural task — keeping the flame alive through every drought, invasion, conquest, and generation — becomes an act of cosmic maintenance as much as religious observance.
Enduring Presence
Zoroastrian fire temples remain active sacred sites today, both in Iran and in India (where the Parsi community, descendants of Zoroastrians who fled the Islamic conquest, maintains its own richly developed fire-temple tradition). The architectural forms continue to evolve: twentieth-century Parsi fire temples in Mumbai draw on both traditional Iranian forms and colonial-era neoclassical influences, while newer community buildings sometimes opt for contemporary minimalism. What remains constant is the fire itself — the ritual, the masked priest, the sandalwood offering, the carefully maintained threshold between the ordinary world and the flame that must not be touched by an unguarded breath.
For anyone interested in how a religion's deepest convictions can be made physically inhabitable — how theology can become stone, arch, dome, and perpetual fire — Zoroastrian sacred architecture offers one of history's most complete and legible examples. Every design decision, from the thickness of the sanctuary walls to the height of the fire vessel above the floor, encodes a belief about how the universe is ordered and how human beings can best align themselves with that order. The building does not merely house the religion. It performs it.
Sources
Every factual claim in this article was independently verified against the following sources:
- Chak Chak, Yazd — en.wikipedia.org
