Imagine a walled enclosure somewhere in the Iranian plateau, perhaps two thousand years ago. Outside: dust, wind, the unforgiving semi-arid landscape. Inside: the sound of water moving through stone channels, the shade of cypress and fruit trees, the geometry of paths dividing the earth into four equal quarters. This was not simply a pleasant place to sit. It was a diagram of the cosmos, a physical argument about what the universe looks like when it is properly ordered. The Persian garden — the chaharbagh — is one of the most consequential design ideas in human history, and most people who have admired the Alhambra in Granada or stood before the Taj Mahal in Agra have been, without knowing it, standing inside a Persian cosmological vision.
What Chaharbagh Actually Means
The word chaharbagh combines two Persian elements: chahar, meaning four, and bagh, meaning garden. It literally means "four gardens," and the name describes the plan precisely. A chaharbagh is divided by two intersecting axial channels or pathways into four quadrants. Water flows from a central point — often a pool or pavilion — outward in four directions, or toward the center from four sources. The geometry is a cross inside a rectangle, and that cross is the key to everything.
This fourfold division is not an aesthetic whim. It maps onto a worldview deeply embedded in ancient Persian and, later, Islamic thought: the idea that the cosmos itself is organized around four cardinal directions, four rivers, four sacred elements. The garden does not merely represent paradise — in Persian, pairidaeza, from which the English word "paradise" directly derives — it is paradise, made tangible underfoot.
As an Amazon Associate, I earn from qualifying purchases.
The Word That Became Paradise
Before exploring the garden's design in detail, it is worth pausing on that etymology. The Old Iranian word pairidaeza referred originally to a walled enclosure, from pairi (around) and daeza (wall). When Greek writers encountered Persian royal walled parks — hunting grounds and pleasure gardens maintained by Achaemenid kings — they transliterated the word as paradeisos. From there it passed into Latin, and eventually into English as "paradise." The theological weight the word carries in Judaism, Christianity, and Islam — the garden of Eden, the heavenly garden — is inseparable from its Persian horticultural origins. When the Hebrew translators of the Old Testament needed a word for the Garden of Eden, they reached for pardes, borrowed from the same Persian root.
This linguistic trail matters because it shows that the Persian garden was always more than landscape architecture. It was, from the beginning, a place where the earthly and the divine were imagined to meet. The Achaemenid Empire and its conquests spread this concept across an enormous territory, from Egypt to the borders of India, seeding a design vocabulary that would prove extraordinarily durable.
The Deep Roots: Water, Survival, and Sacred Geometry
To understand why the chaharbagh took the form it did, you need to understand the Iranian landscape. Much of the Iranian plateau is arid or semi-arid. Water is not a decorative element — it is the difference between life and death. Persian engineers developed an extraordinary underground irrigation technology called the qanat: gently sloping tunnels that carry groundwater from mountain foothills to lowland settlements, sometimes over distances of many kilometers. The qanat made agriculture and dense settlement possible in regions that would otherwise be uninhabitable. When water was brought into a garden, it arrived with the full weight of that existential significance. To channel water was to impose human order on a hostile world.
The fourfold division of the garden almost certainly reflects cosmological ideas that predate Islam and even formalized Zoroastrianism, rooting the design in ancient Iranian conceptions of the universe as divided into four quarters by sacred rivers or winds. Zoroastrian philosophical roots reinforced and elaborated this worldview: the struggle between order and chaos, light and darkness, finds a spatial metaphor in the walled garden — bounded, irrigated, cultivated — set against the wilderness outside. The wall is not merely practical. It is a cosmological boundary.
As an Amazon Associate, we earn from qualifying purchases.
The Anatomy of a Chaharbagh
The Enclosure
Every chaharbagh begins with walls. High mud-brick or stone walls exclude the outside world and create a microclimate — cooler, shadier, more humid — within. The wall signals that you are entering a different kind of space, one subject to human intention and, by extension, divine order.
The Water Channels
Two channels cross at right angles, dividing the garden into four quadrants. In many classical examples, these channels are slightly raised above the garden floor so that the sound and sight of moving water is constant. The channels may be lined with tiles — often blue or turquoise, the color of water and sky in Persian aesthetic tradition — and the central intersection is frequently marked by a pool, a fountain, or a pavilion. Water moves: it carries life, sound, reflection, and coolness. Stillness is death; movement is divine generosity.
The Quadrants
The four sections created by the channels are typically planted symmetrically, though the planting has varied enormously across time and geography. Fruit trees — pomegranate, quince, apricot, cherry — provide shade and food. Cypress trees, associated in Persian culture with eternity and the soul, punctuate the design vertically. Flowering plants — roses above all — fill the beds with scent and color. The rose in Persian poetry and garden culture is not decoration; it is a symbol of divine beauty, inseparable from the garden's spiritual meaning. The nightingale singing to the rose, one of the most persistent images in Persian poetry, takes its power from the garden as the setting for the encounter between the yearning soul and transcendent beauty.
The Pavilion
Many classical Persian gardens feature a pavilion at the central intersection or at the garden's far end. This structure — open on its sides, raised on a platform — is a place of contemplation and of visual command over the garden's geometry. From the pavilion, the fourfold order is most fully visible. It is also, symbolically, the throne at the center of creation: the position from which the ordered world radiates outward in all four directions.
From Pasargadae to the Islamic World
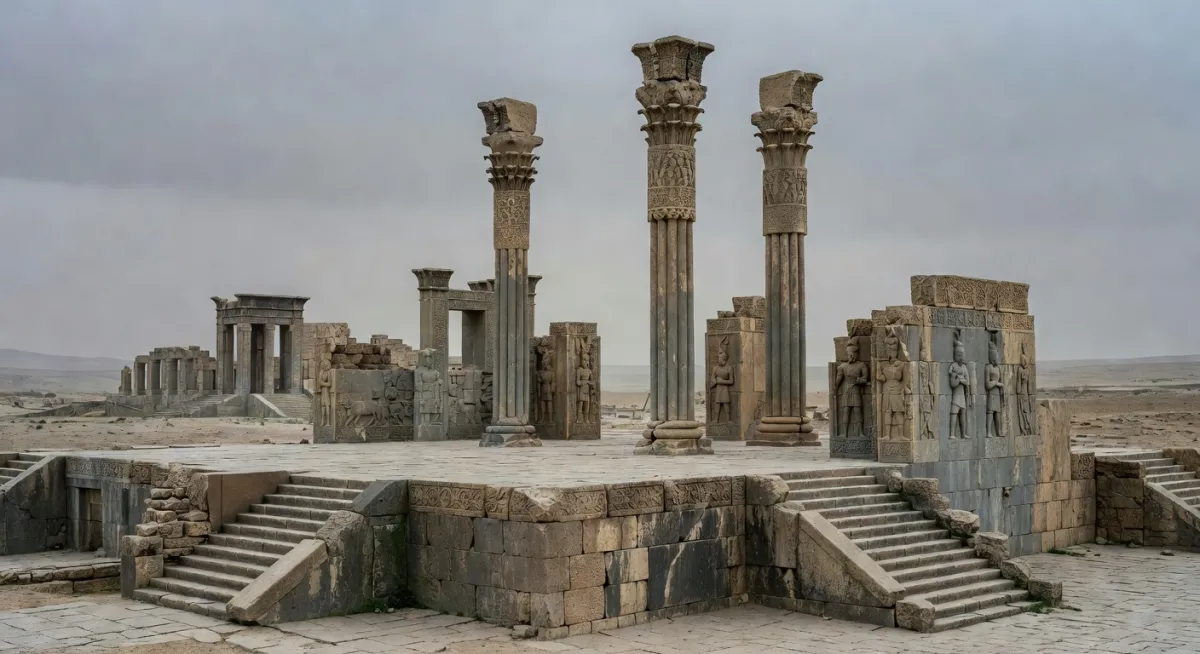
The earliest surviving archaeological evidence for chaharbagh-type layouts in Persia comes from Pasargadae, the capital built by Cyrus the Great in the sixth century BCE. Excavations have revealed stone water channels arranged in the fourfold pattern across a large garden precinct. This is one of the earliest formal garden designs documented anywhere in the world. The design then developed continuously through the Parthian and Sassanian dynasties, which maintained and elaborated the royal garden tradition across roughly nine centuries before the Islamic conquest of the seventh century CE.
The Islamic conquest did not erase the chaharbagh — it absorbed and amplified it. The Quran describes paradise explicitly as a garden with rivers flowing in four directions, with shade, fruit, and flowing water as its defining features. When Arab and later Turkic and Mongol rulers adopted Persian administrative, artistic, and architectural traditions — a process that happened rapidly and thoroughly — the chaharbagh fit seamlessly into Islamic cosmological thought. Persian garden designers, their knowledge of hydraulics, horticulture, and geometric planning, became among the most valued experts in the expanding Islamic world.
The Alhambra: Persia in Andalusia
The Court of the Lions at the Alhambra in Granada, completed in the fourteenth century under the Nasrid dynasty, is perhaps the most famous chaharbagh in the Western world, though few visitors know it by that name. The court features a central fountain supported by twelve lions, from which four water channels extend to the surrounding arcades, dividing the courtyard into four sections. The plan is a chaharbagh translated into the refined architectural language of Andalusian Islam, which was itself heir to centuries of Persian influence mediated through North African and Andalusian scholarly and artistic exchange.
The Alhambra's garden rooms — including the Patio de la Acequia at the Generalife, with its long central water channel and flanking flower beds — show the chaharbagh principle operating at multiple scales simultaneously. Persian garden logic had traveled from the Iranian plateau through the Arab caliphates of the Middle East and across North Africa to the westernmost point of the Islamic world without losing its essential structure.
The Timurid Renaissance and the Garden's Elaboration
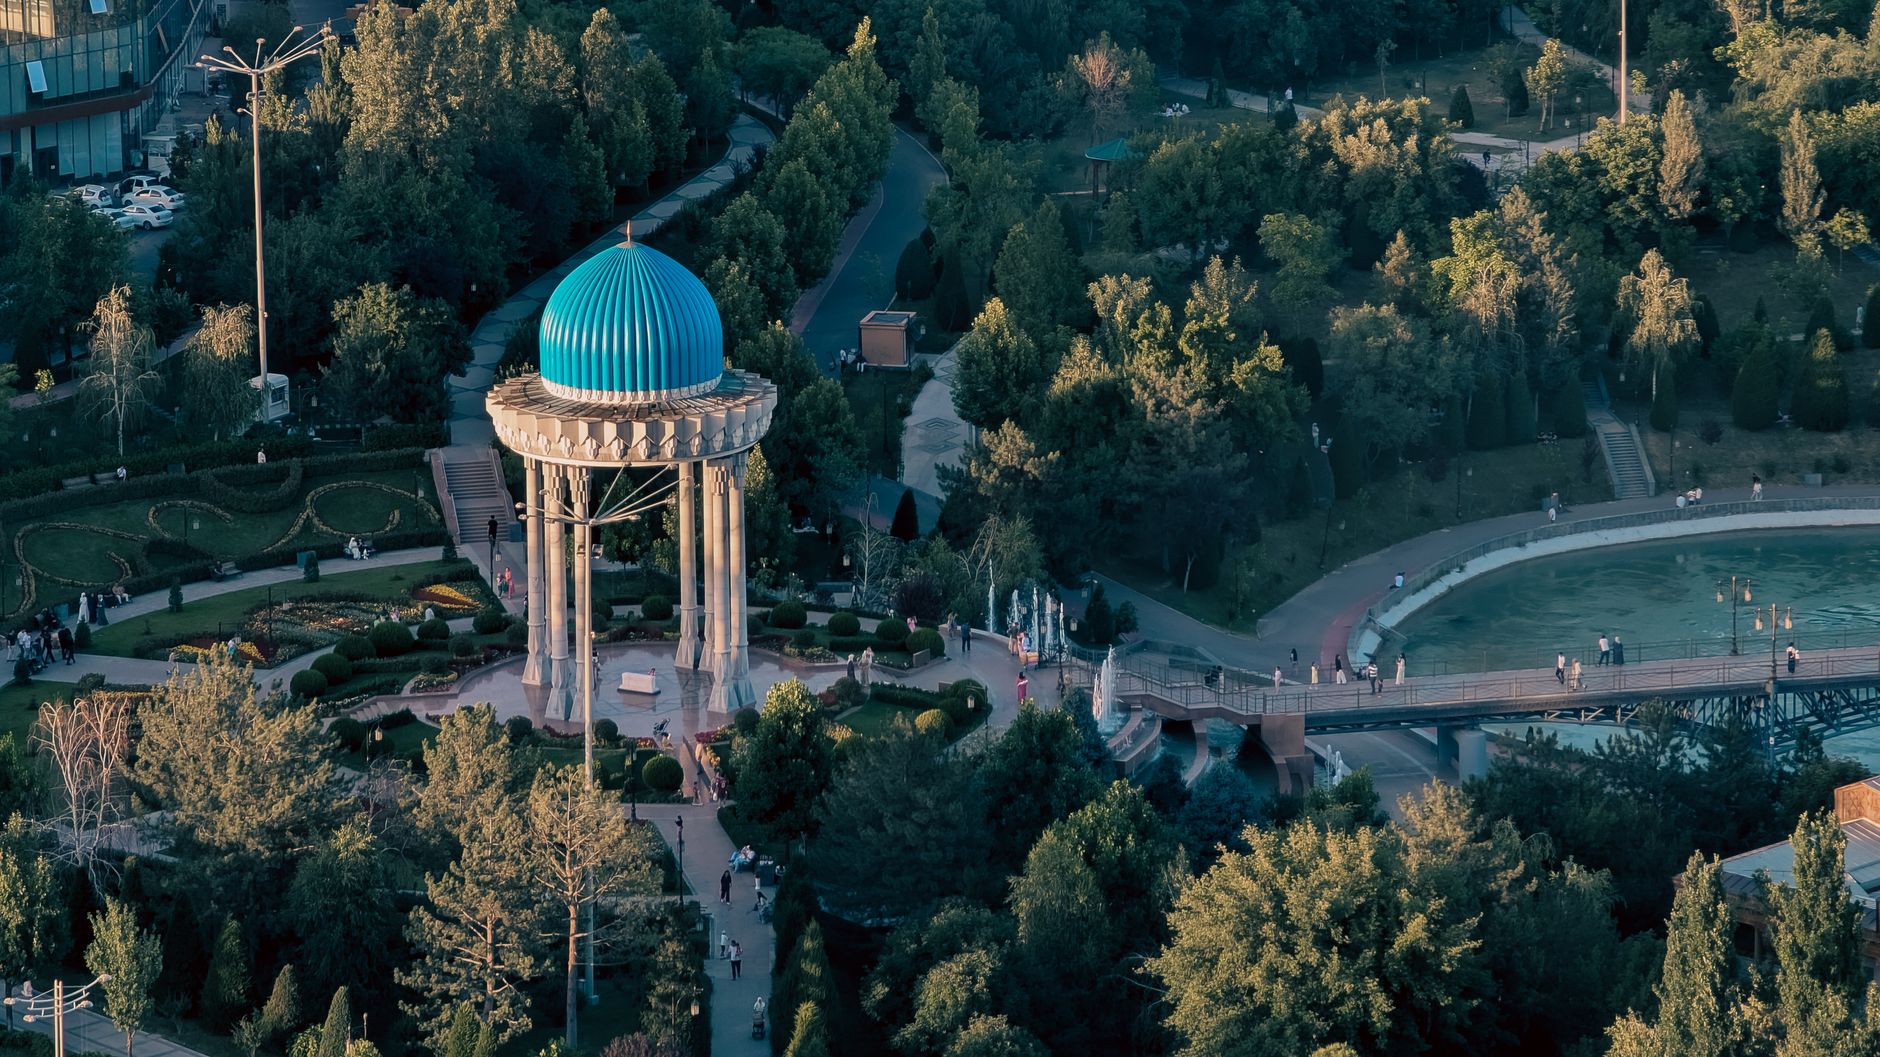
It was under the Timurid dynasty in the fifteenth century — centered on Samarkand and Herat — that the chaharbagh reached perhaps its most sophisticated theoretical and practical development. Timurid rulers were passionate garden builders, and Timurid garden culture produced elaborate complexes where multiple chaharbaghs might be nested within one another, set on terraced hillsides with water descending through a sequence of pools and channels. The Timurid period also saw the mature integration of garden pavilions with their surrounding landscape, so that interior and exterior spaces were continuous rather than separate.
This Timurid tradition was the direct inheritance of Babur, the founder of the Mughal Empire in the early sixteenth century. Babur was famously passionate about gardens — his memoir, the Baburnama, records his heartbreak at the flat, treeless landscape of the Indian subcontinent after the formal garden paradise of Central Asia. He immediately set about building chaharbaghs in his new territories, importing both the physical design and the philosophical framework that gave it meaning.
The Taj Mahal: Chaharbagh as Funeral Monument
The Taj Mahal, built by the Mughal emperor Shah Jahan between roughly 1632 and 1653 as a mausoleum for his wife Mumtaz Mahal, is perhaps the most visited monument on earth. Its garden — the Charbagh — is a textbook chaharbagh: a walled square divided by four water channels into sixteen smaller plots (each of the four quadrants is itself subdivided), with the central intersection marked by a raised sandstone pool that reflects the white marble mausoleum at the garden's northern end.
The symbolism here is deliberate and dense. The mausoleum sits where a pavilion would normally stand at the chaharbagh's center, but Shah Jahan positioned it at the northern end rather than the intersection — a deviation from strict convention that allows the building to be seen as the terminal point of a visual axis, with the garden unfolding before it. The entire complex is understood as a representation of the Quranic paradise garden, with Mumtaz Mahal resting at its heart. The chaharbagh is not background; it is the argument. The garden says: this is what paradise looks like, and she is within it.
Persia's Garden Language in Other Traditions
The chaharbagh's influence extends beyond the Mughal and Andalusian worlds. Ottoman garden culture, while developing its own distinctive character, absorbed Persian garden principles through the same channels of Islamic scholarship and courtly exchange. Persian carpet design — famously the "garden carpet" tradition, in which carpets represent a chaharbagh seen from above, with channels, quadrants, flowering plants, and fish in the water channels rendered in wool and silk — meant that even nomadic and semi-nomadic communities who could not build permanent gardens carried the cosmological diagram with them as a portable, foldable paradise. Persian architectural innovations in Persian design more broadly — the ivan, the dome, the muqarnas — traveled through similar networks of influence, but the garden may be the most universally recognized of all Persian spatial ideas.
Reading a Chaharbagh Today
If you visit a chaharbagh — whether in Iran itself, where classical examples survive at Fin Garden in Kashan (dating to the Safavid period) or at the gardens of Shiraz, or whether you encounter its descendants at the Alhambra or the Taj Mahal — certain things are worth noticing.
First, notice the sound before the sight. Water in motion is constant and deliberate; it is the garden's voice, present in every corner. Second, notice the geometry. The cross of channels is not incidental — it is the whole point. Every path, every bed, every tree placement articulates the fourfold order. Third, notice the boundary. The wall is where the cosmos ends and chaos begins; the garden is a held breath of order inside a world that tends toward entropy. Fourth, look for the pavilion or the raised pool at the center. That is the axis mundi, the point where heaven and earth meet.
When you see these things, you are reading the garden as its makers intended — not as a pleasant arrangement of plants and water, but as a proposition about the structure of reality, encoded in earth and stone and the perpetual sound of water finding its level.
Why This Matters Beyond History
The chaharbagh is not simply a historical curiosity or an art-historical category. It represents something rare in design history: a spatial idea so coherent and so responsive to both practical and spiritual human needs that it survived and flourished across radically different political, religious, and geographic contexts for more than two and a half millennia. It adapted to the climate of Andalusia, the plains of northern India, the mountain landscapes of Central Asia, and the courtly culture of the Ottomans without losing the core logic that made it meaningful.
In an era when garden design is often primarily concerned with aesthetics or ecology — both legitimate concerns — the chaharbagh offers a reminder that gardens can also be philosophical statements, spatial arguments about how the world is ordered and what human beings owe to the cosmos they inhabit. The Persians built their vision of paradise in earth and water, and it is still possible to stand inside it.